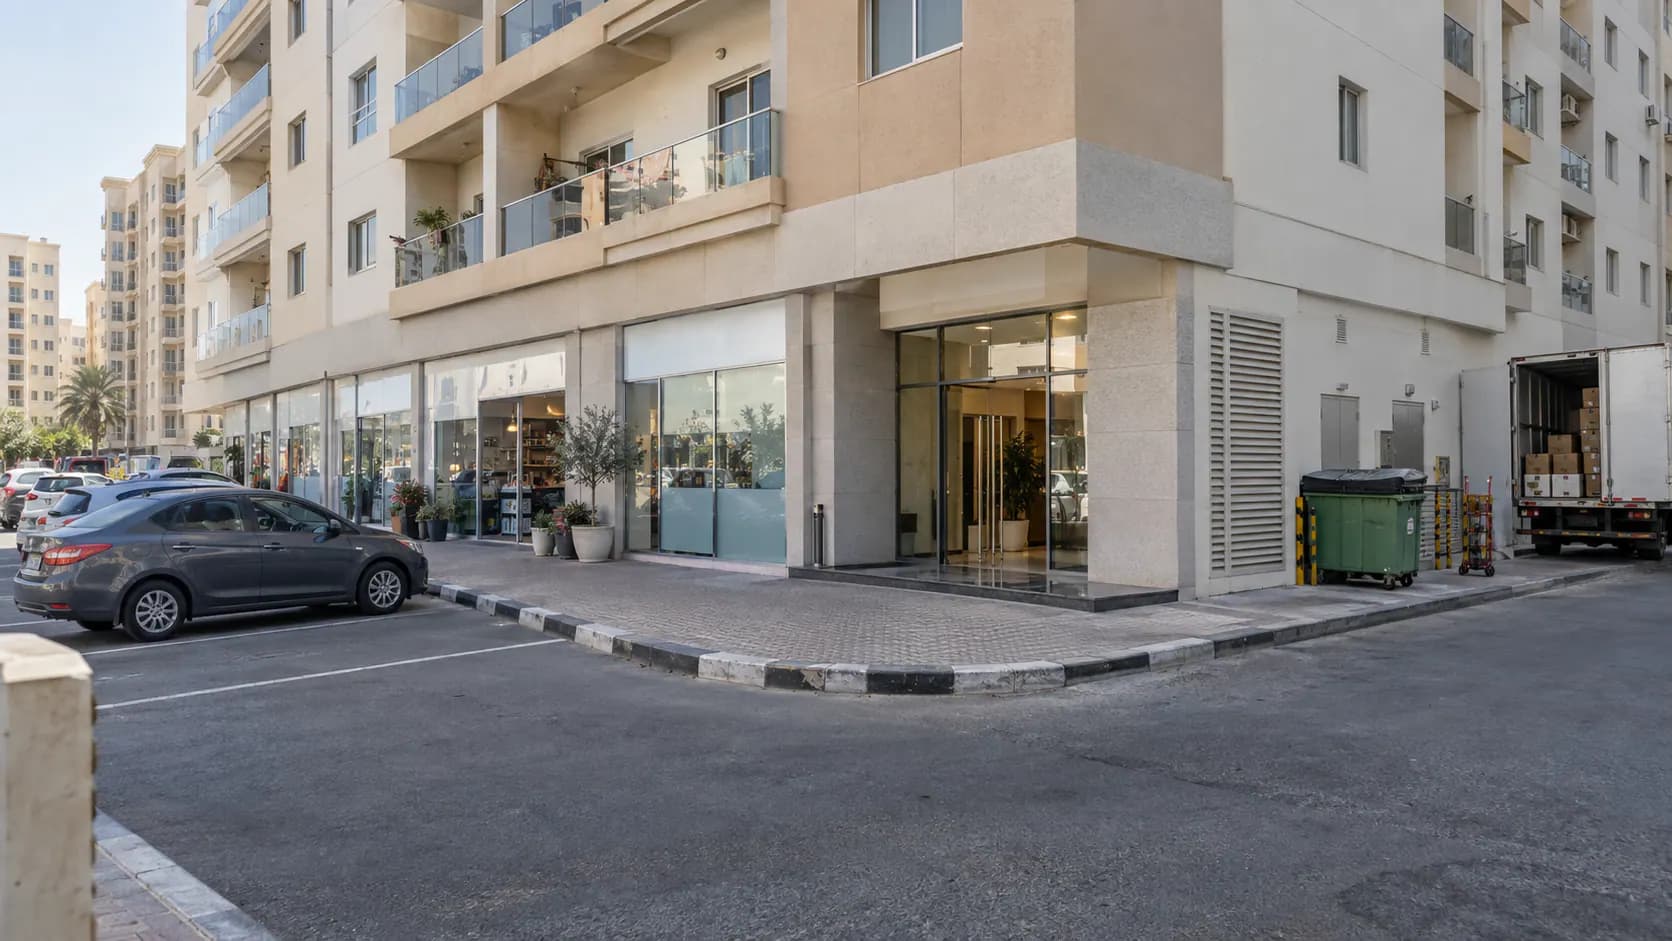
A mixed-use building is not simply a residential property with shops at ground level. Homes, retail units, offices, visitors, deliveries, contractors, and shared equipment create overlapping requirements. Effective mixed-use building management in Sharjah depends on clearly defined responsibilities, coordinated access, reliable records, and reporting that shows both each use and the performance of the property as one asset.
Build one occupancy and responsibility register
Maintain a current register of every residential, retail, office, storage, parking, and service area. For each leased space, record the permitted use described in the available documents, contract dates, key contacts, payment schedule, access requirements, included services, approvals, and open actions. Keep signed documents and later amendments connected to the same unit record.
The register should also cover shared areas that do not generate rent but affect operations: entrances, corridors, roofs, plant rooms, refuse areas, loading points, parking, lifts, fire and life-safety equipment, utility rooms, and external signage zones. Assigning responsibility for these spaces prevents work from falling between residential and commercial teams.
- Space and current use
- Tenant and emergency contacts
- Contract and renewal dates
- Access rights and operating hours
- Included services and cost responsibility
- Open approvals, defects, and follow-up
Create a shared-services responsibility matrix
Cleaning, waste, security, pest control, parking, lifts, common utilities, signage, and access can create friction when scope and responsibility are unclear. For every shared service, record who sets the standard, who performs the work, how often it occurs, who verifies completion, which budget or party carries the cost, and how a failure is escalated.
Service schedules should reflect how the building is actually used. Retail waste or deliveries may peak at different times from residential traffic. Office visitors may affect parking during the day while residents need reliable access in the evening. A single generic schedule may appear efficient while repeatedly failing one occupancy group.
- Service scope and measurable frequency
- Responsible supplier and building contact
- Completion evidence and issue log
- Cost allocation with supporting records
- Escalation route and response target
Coordinate access, deliveries, and maintenance windows
Commercial activity may begin early, continue into the evening, or involve regular deliveries and customer movement. Planned work should consider business continuity, resident privacy, noise, dust, safe pedestrian routes, parking, contractor access, and the availability of building systems. Notify affected occupants with enough information to plan around the work.
Maintain an access procedure for keys, access cards, contractor identification, permits where applicable, work areas, and completion sign-off. After-hours access should have a clear purpose and responsible contact. The objective is to enable necessary work without creating uncontrolled movement through residential or restricted areas.
Control fit-outs and later alterations
Commercial fit-outs and later modifications can affect electrical demand, cooling and ventilation, drainage, fire and life-safety arrangements, façades, signs, waterproofing, loading, and common areas. Before work begins, retain the available approvals, drawings, contractor details, insurance or compliance documents required for the project, agreed working hours, protection measures, and the responsible person for reinstatement or damage.
At completion, record inspections, updated drawings where provided, test or commissioning evidence, photographs, keys or access changes, outstanding defects, and the handover decision. This record protects future maintenance work because the building team can understand what changed instead of investigating an undocumented installation after a fault occurs.
- Scope and affected systems
- Required owner and authority approvals
- Contractor and site-contact information
- Work hours, access, safety, and protection arrangements
- Completion evidence and updated records
Use a building-wide maintenance priority system
Mixed-use faults can affect different occupants in different ways. A lift problem may restrict resident access and disrupt customer movement. A drainage issue in a shop may affect units below or common areas. Priorities should consider safety, service interruption, number of affected occupants, risk of further damage, business continuity, and availability of temporary measures.
Connect every request to the location, asset or system, reporting party, priority, supplier action, approval, cost, completion evidence, and follow-up. Repeated issues should be reviewed together. This makes it possible to distinguish isolated tenant requests from a building-level pattern requiring a broader owner decision.
Prepare a practical incident and communication plan
The building should have current contacts and a defined escalation route for urgent water leaks, electrical failures, access problems, lift interruptions, fire or life-safety alerts, and other material incidents. The plan should identify who contacts emergency services or specialist providers where necessary, who informs occupants, who protects the affected area, and who updates the owner.
Communication should state what happened, which areas are affected, what occupants should do, what action is underway, and when the next update is expected. Avoid speculation. Preserve photographs, supplier reports, approvals, and the final resolution in the building record so the response can be reviewed afterward.
Allocate and report costs transparently
Owners need to understand whether an expense belongs to a specific unit, one occupancy category, or the building as a whole. The treatment must follow the relevant contracts and professional advice where required. Operationally, every cost should carry a property, location, category, reason, supporting document, approval, and payment status.
Report residential and commercial income, arrears, vacancy, and direct costs separately where useful, then provide a whole-building view of shared services, recurring faults, major supplier commitments, and future priorities. This prevents strong performance in one area from hiding a problem elsewhere.
Monthly mixed-use owner checklist
A focused monthly review should turn the operating record into decisions. The owner does not need every routine message, but should be able to see changes, exceptions, and approaching commitments.
- Occupancy, vacancies, renewals, and use changes by category
- Collections and arrears for residential and commercial units
- Shared-service performance and unresolved complaints
- Open maintenance by priority, age, and affected area
- Fit-outs, alterations, access requests, and approvals
- Supplier costs, recurring issues, and upcoming decisions
- Incidents, lessons, and preventive actions
Mixed-use building performance depends on managing the interfaces between people, spaces, contracts, services, and building systems. One connected framework should coordinate the Sharjah property as a whole while keeping residential and commercial requirements, costs, risks, and decisions clearly visible to the owner.
Discuss your property with usThis article provides general operational information and is not legal, financial, or investment advice.